
GRAND HAVEN · PALM COAST, FLORIDA
Lake Views. Lanai Life. Grand Haven Lifestyle.
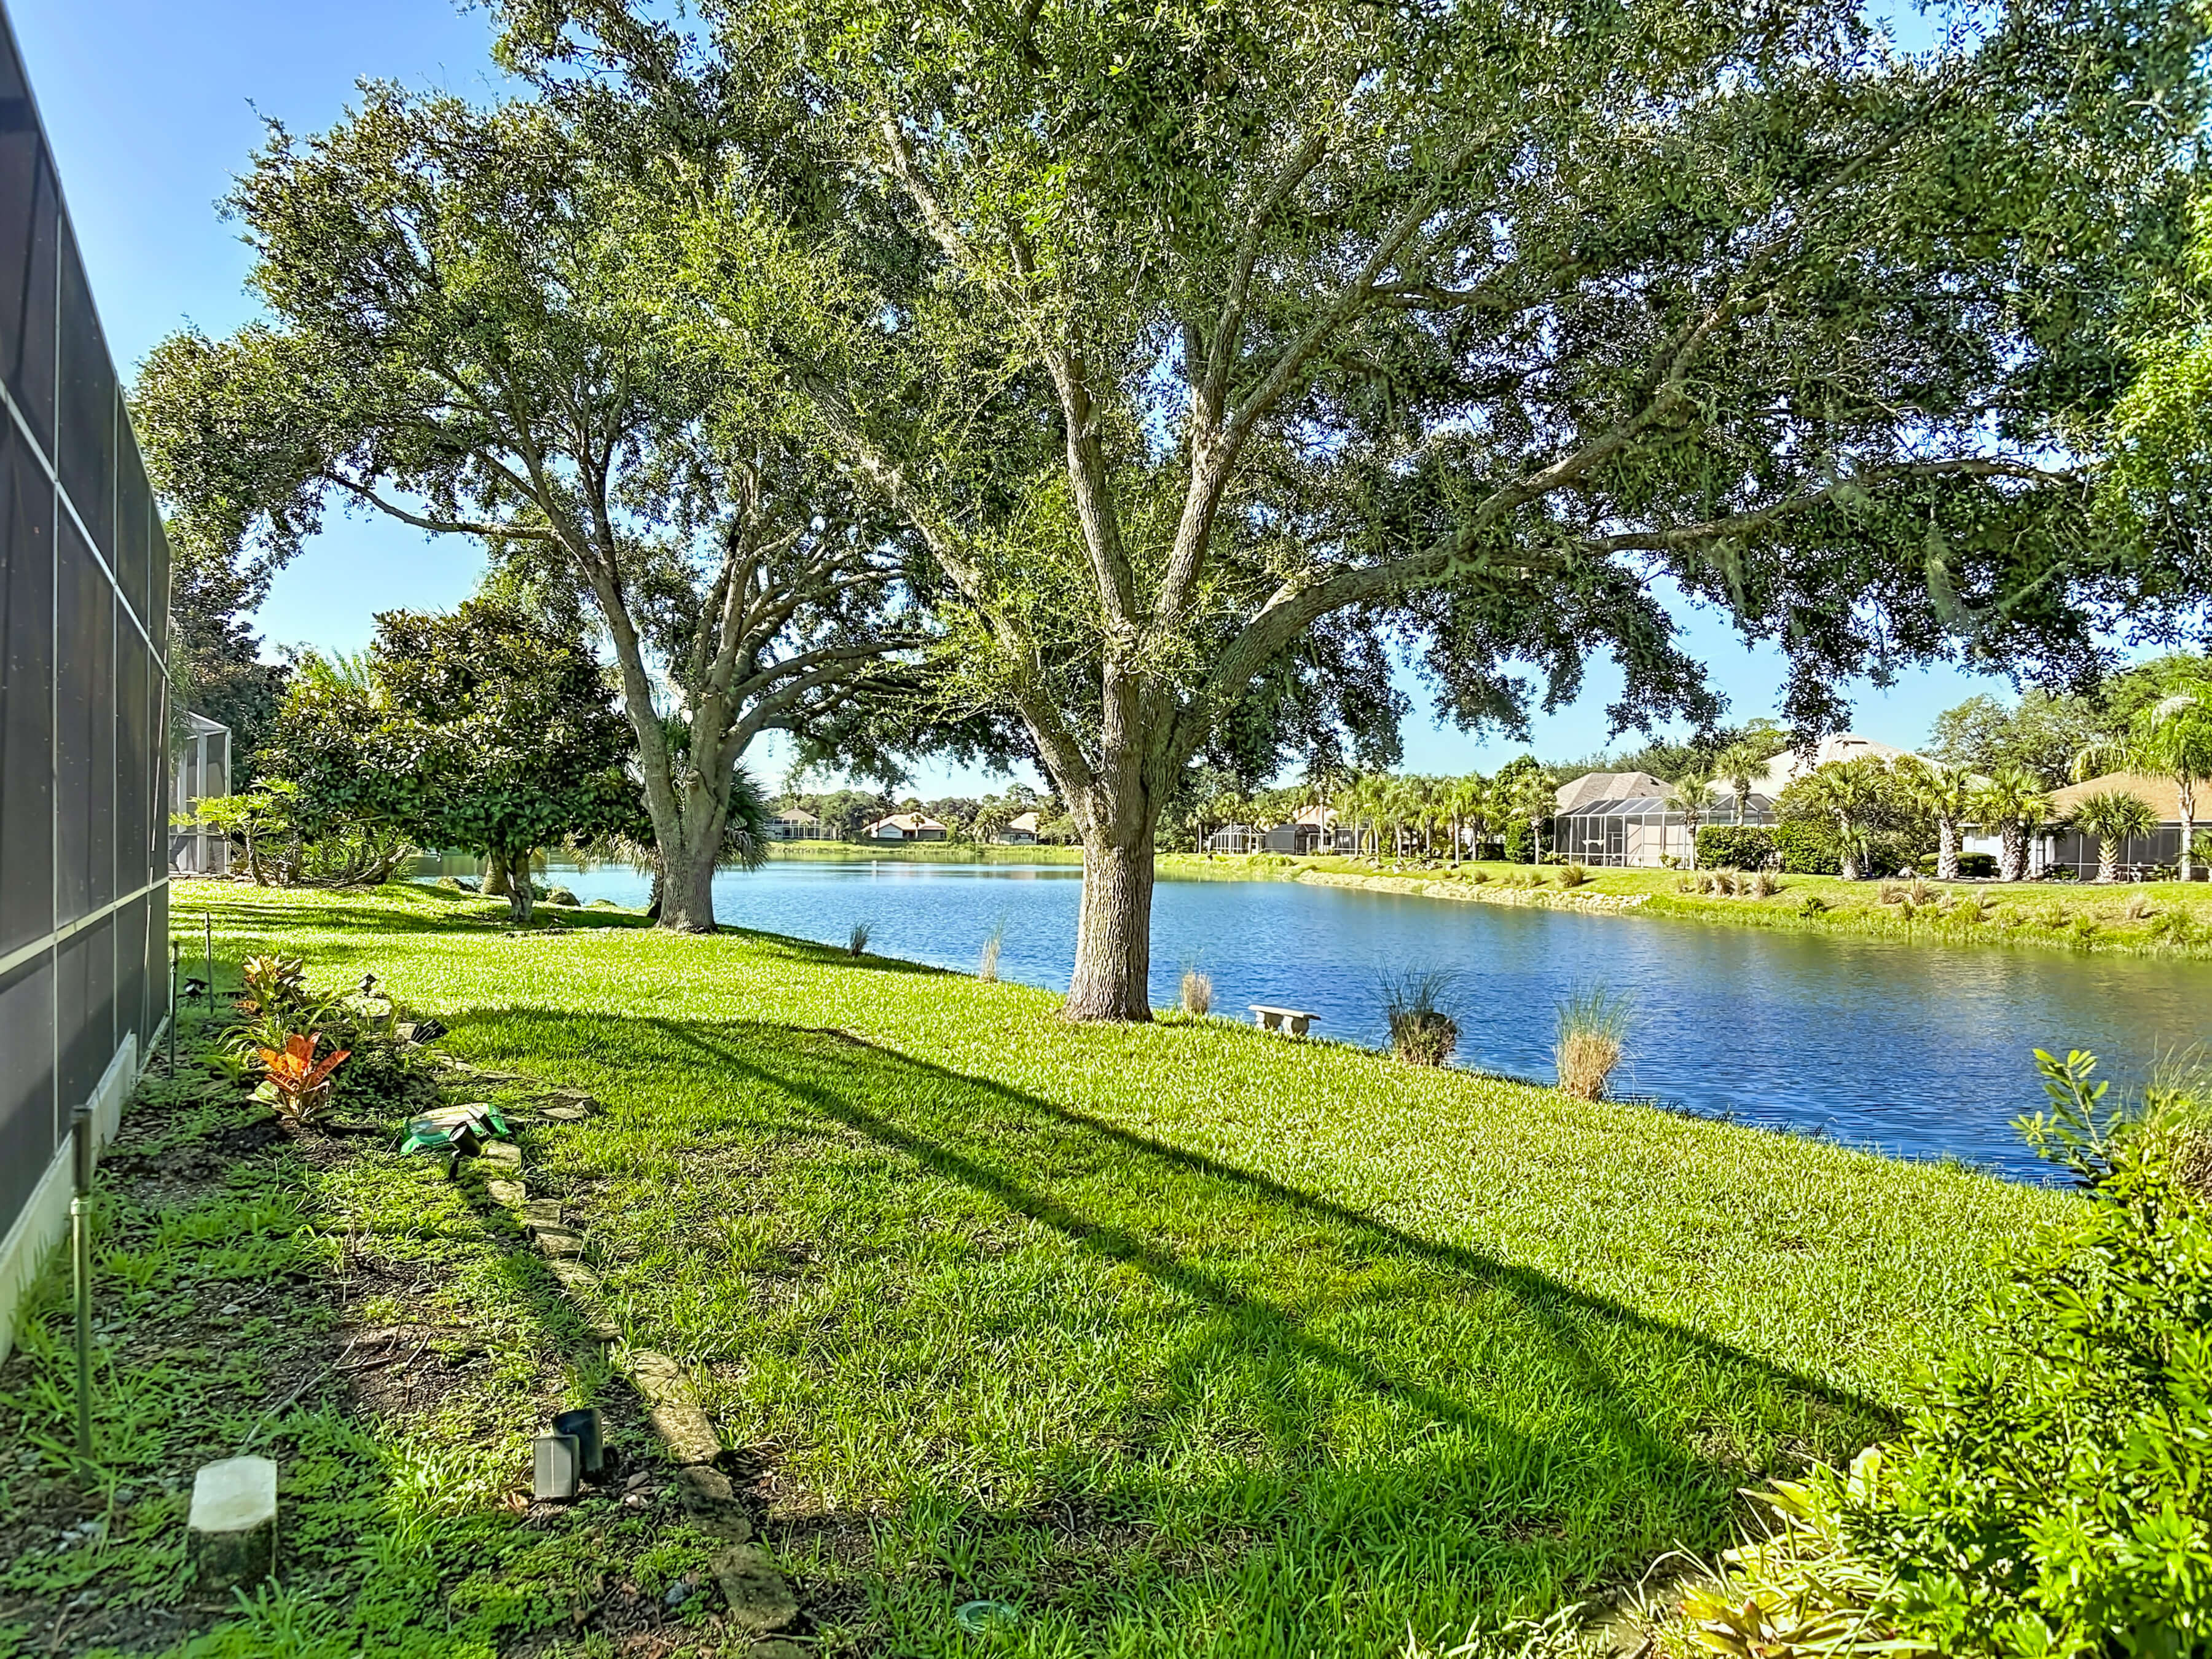
Three bedrooms, two baths, and 2,456 square feet in the Village of Osprey Lakes — where lake views feel like part of the architecture and the huge screened lanai is the heart of the home.
Property summary
Bedrooms
3
Bathrooms
2
Living Area
2,456 sq ft
Garage
2-car
Property at a Glance
- Year Built
- 2002
- Lot Size
- 0.26 acres
- Flood Zone
- X (unshaded)
- HOA
- $165 / year
- CDD
- $3,152 / year
- EV Charger
- Dedicated · 2-car garage
The Home
Designed for the Way Florida Is Meant to Be Lived
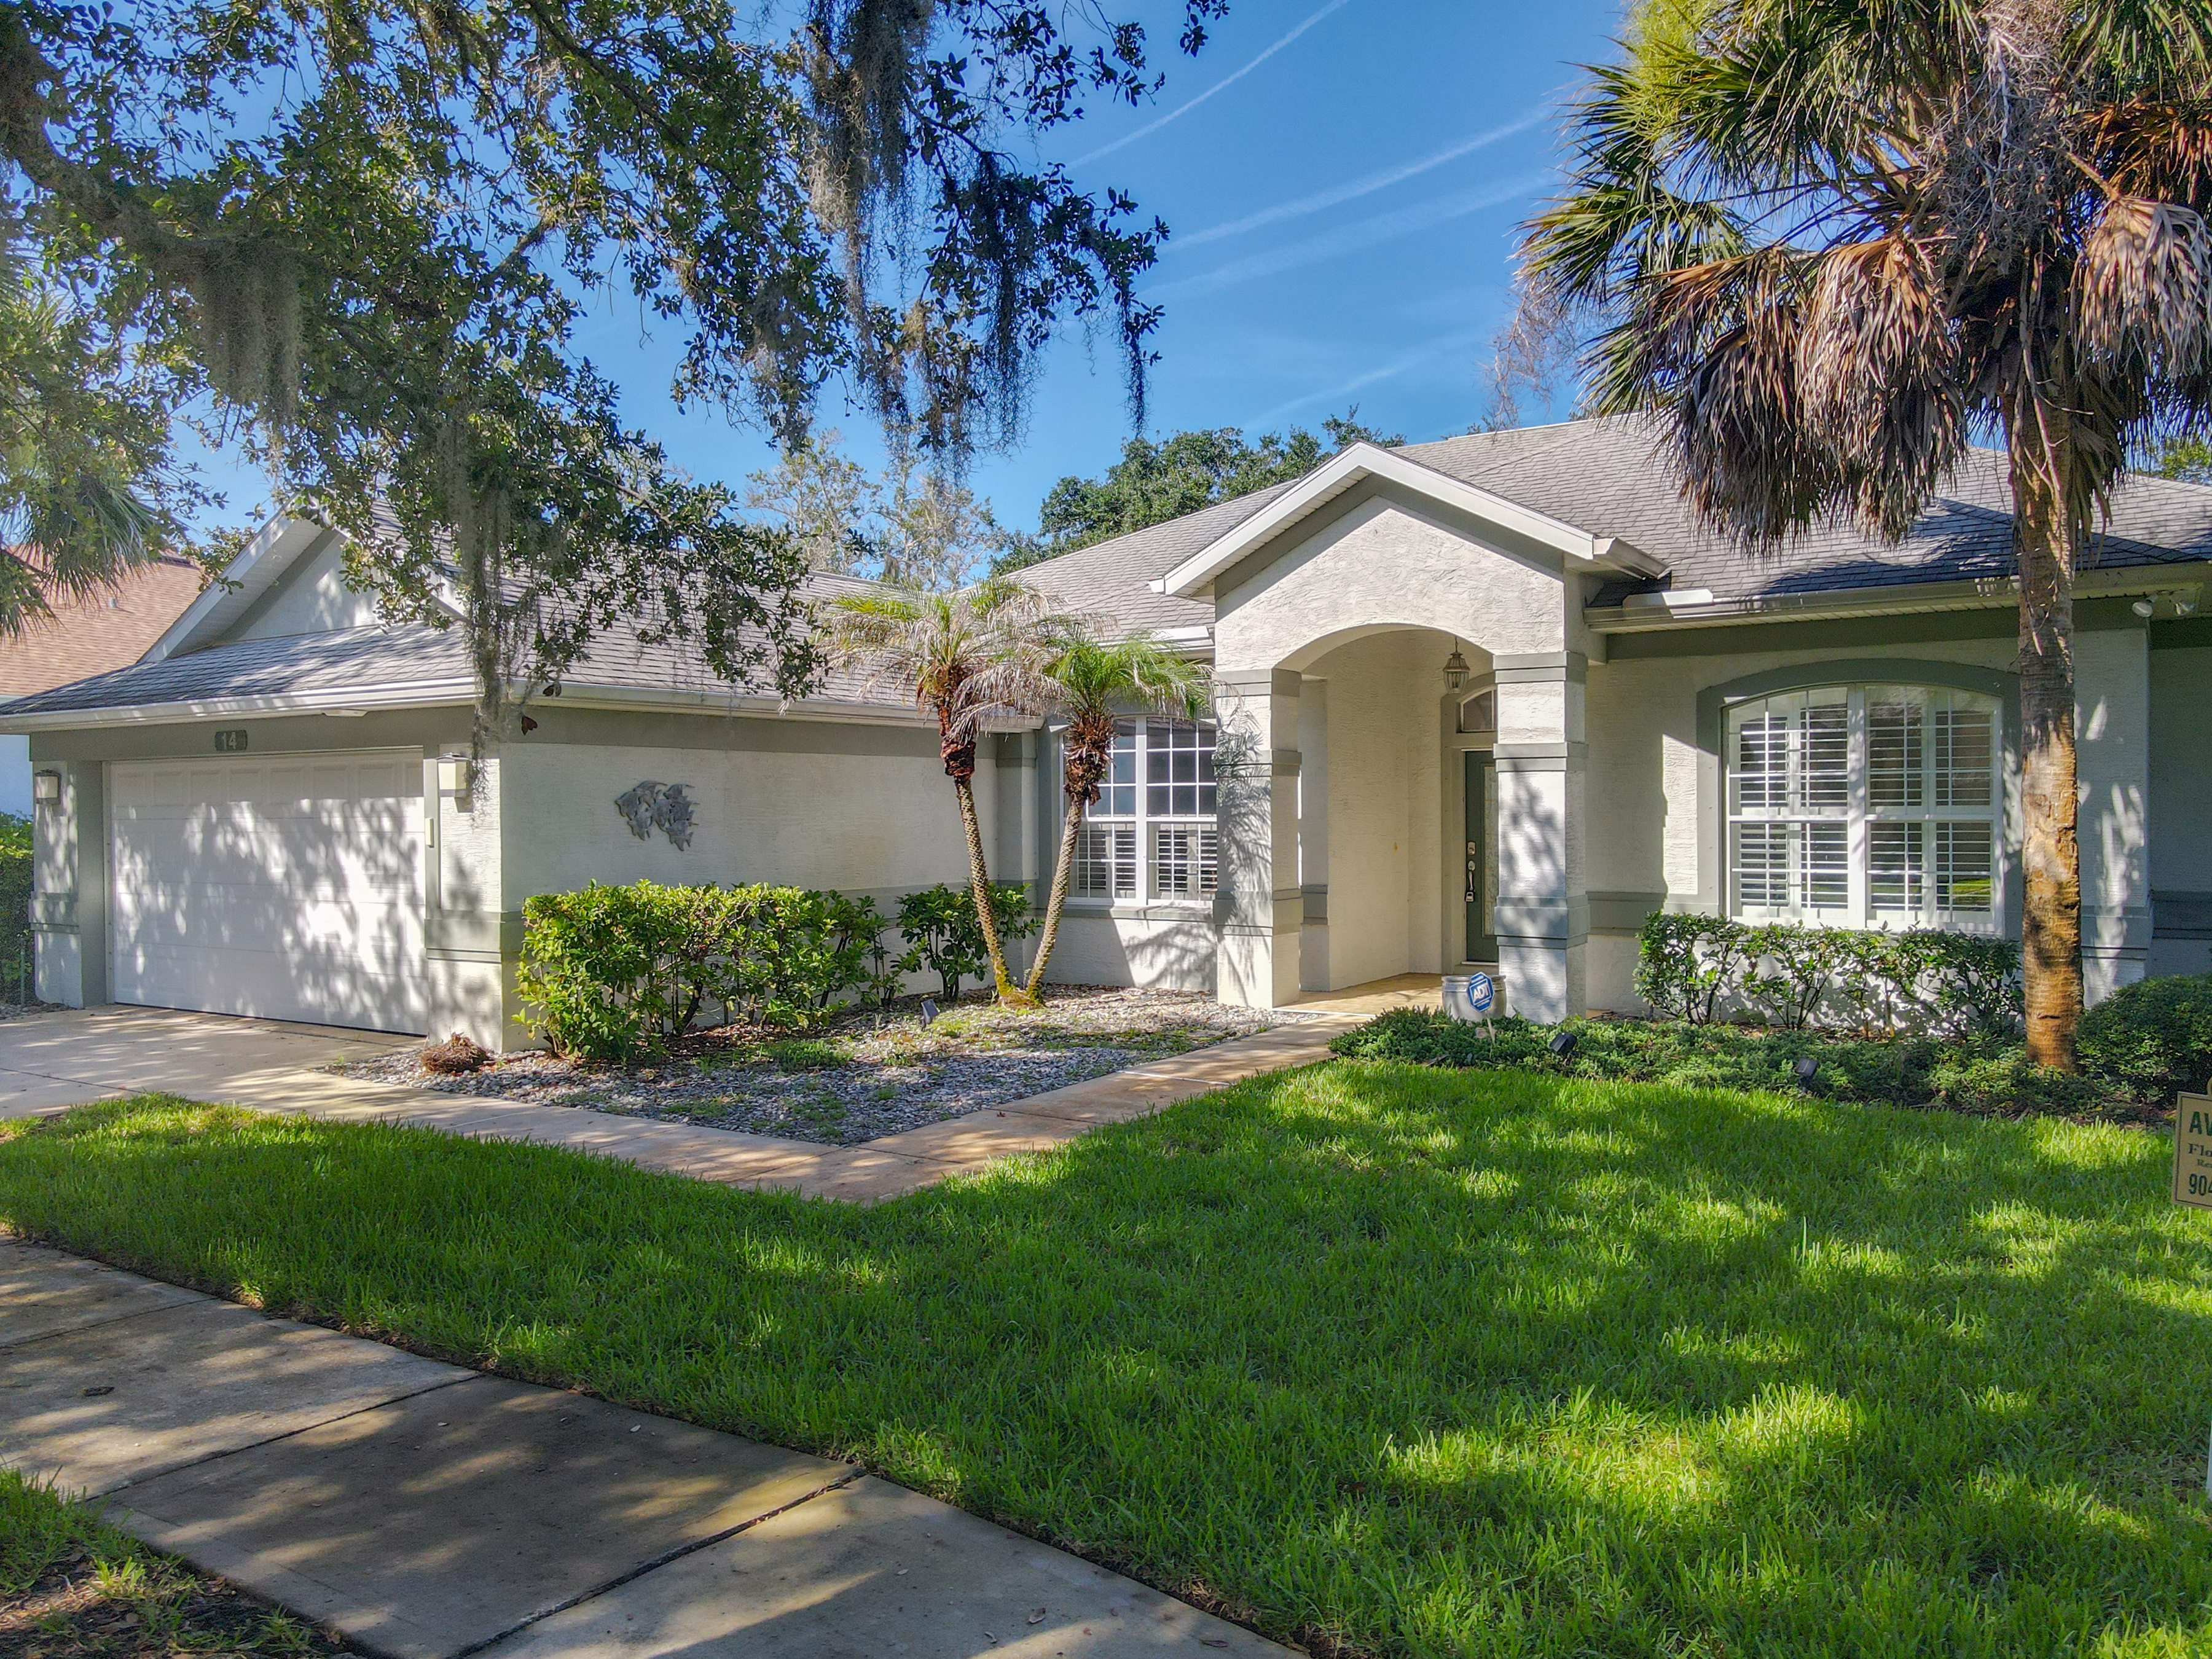
Set inside the gated Grand Haven community, 14 Egret Drive sits in the Village of Osprey Lakes — where the lake feels like part of the architecture. Bright, airy, and 2,456 square feet, this 3-bed, 2-bath home was built for Florida living at a relaxed pace.
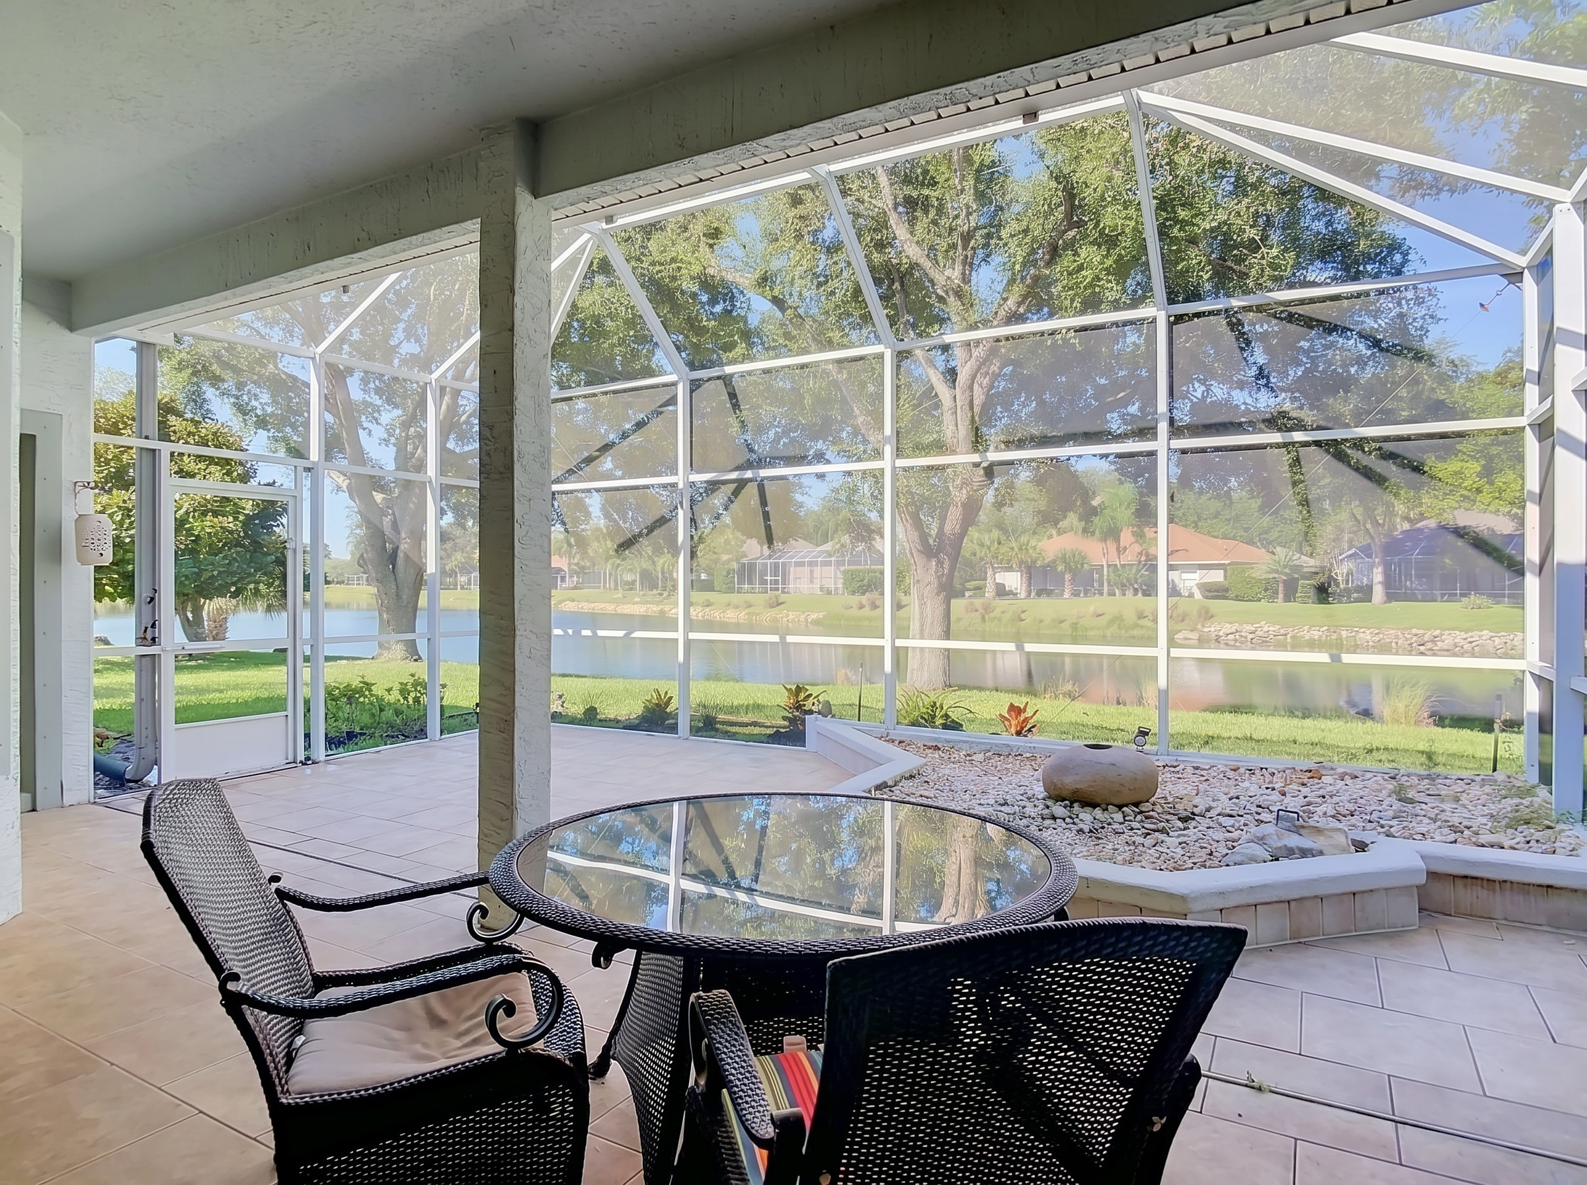
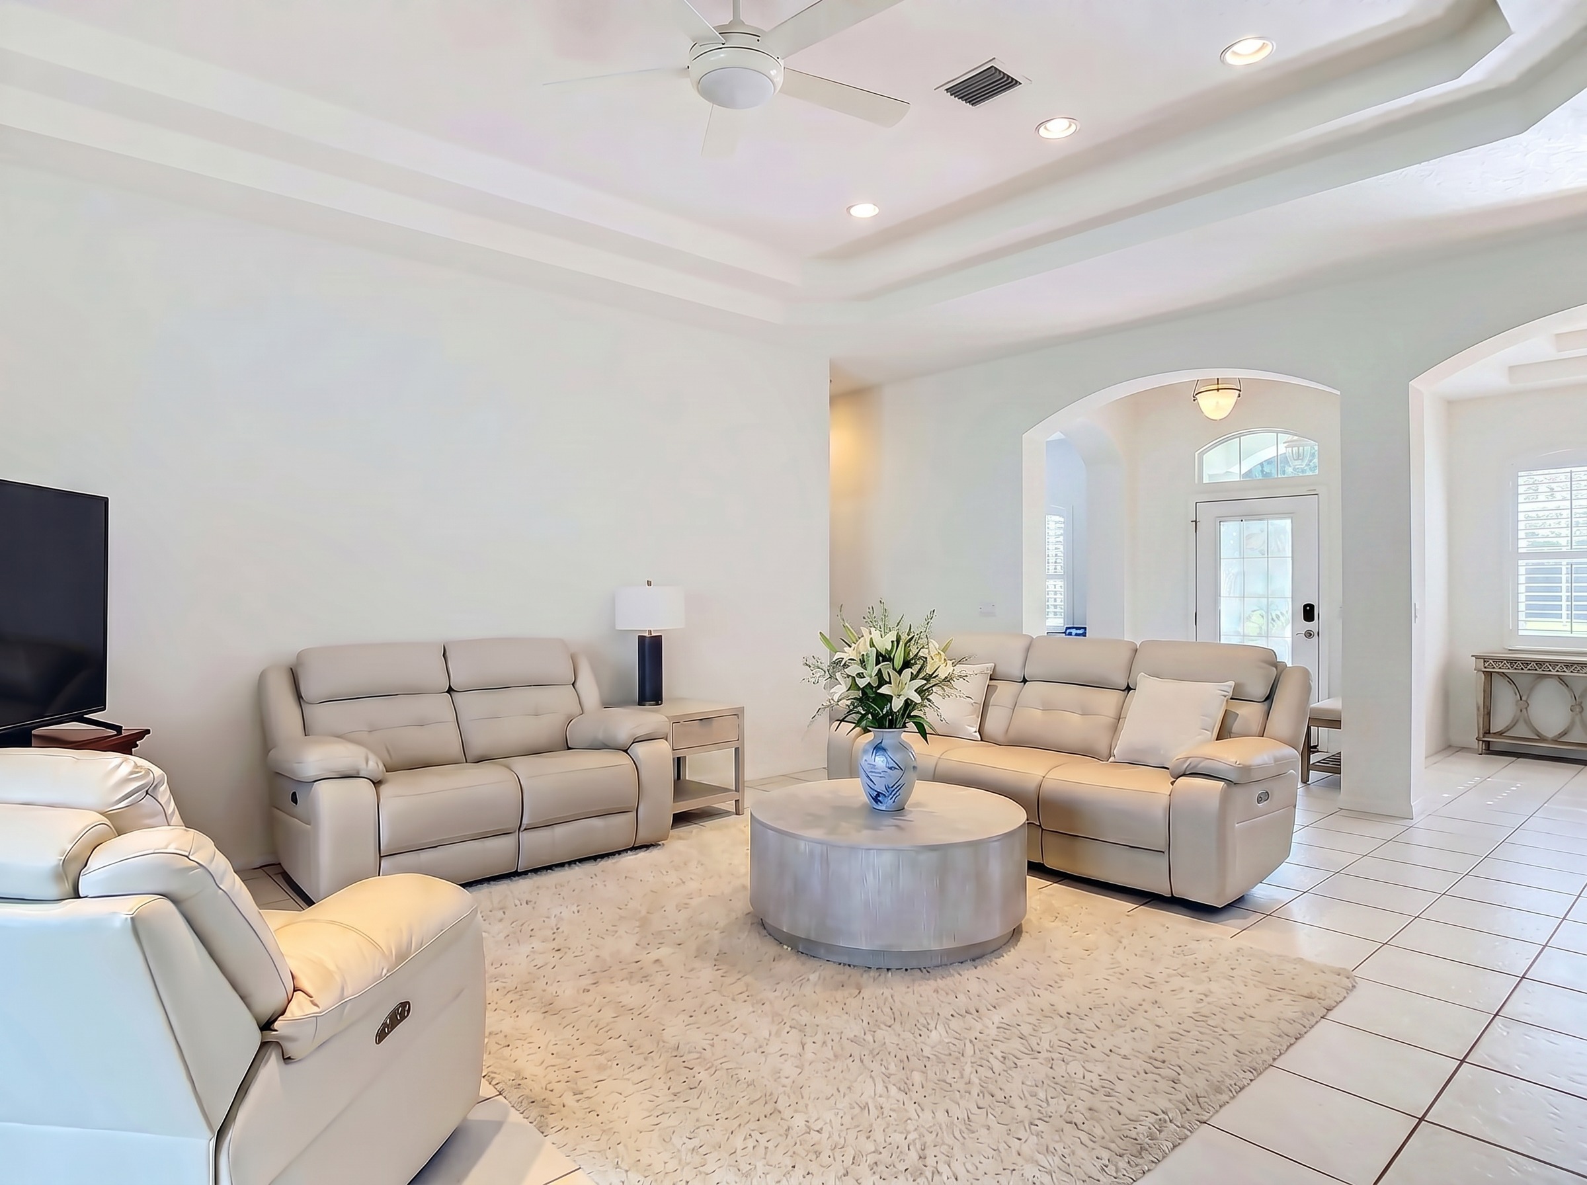
The huge screened lanai is the heart of the home — made for morning coffee, effortless entertaining, and long golden-hour sunsets over the shimmering water. Inside: vaulted ceilings, an open floor plan, warm tile and wood flooring, a formal dining room, a breakfast nook, and a versatile bonus room that flexes between home office, hobby space, and guest room.
The private primary suite offers patio access, a garden tub, a walk-in shower, dual sinks, and a walk-in closet. The 2-car garage comes EV-ready with a dedicated charger — a modern convenience that fits today and lasts.
Interactive 3D Tour
Explore Every Room From Anywhere
Step inside and move through the home at your own pace with the interactive 3D tour.
Opens the tour in a new tab.
Highlights
What Sets This Home Apart
- Waterfront pond & lake views throughout
- Huge screened lanai — made for golden-hour sunsets
- Vaulted ceilings & open floor plan
- Bonus room — home office, hobby space, or guest flex
- Primary suite with garden tub, walk-in shower, dual sinks & patio access
- Formal dining room + breakfast nook
- Tile & wood flooring throughout
- EV-ready — dedicated EV charging in the 2-car garage
- Flood Zone X (unshaded) — no flood insurance required by lender
Buyer to verify all information, dimensions, and features. Contact Tatjana for the current listing sheet.
Floor Plan
How the Home Lives
2,456 square feet across a single level — 3 bedrooms, 2 baths, formal dining, a breakfast nook, and a bonus flex room.
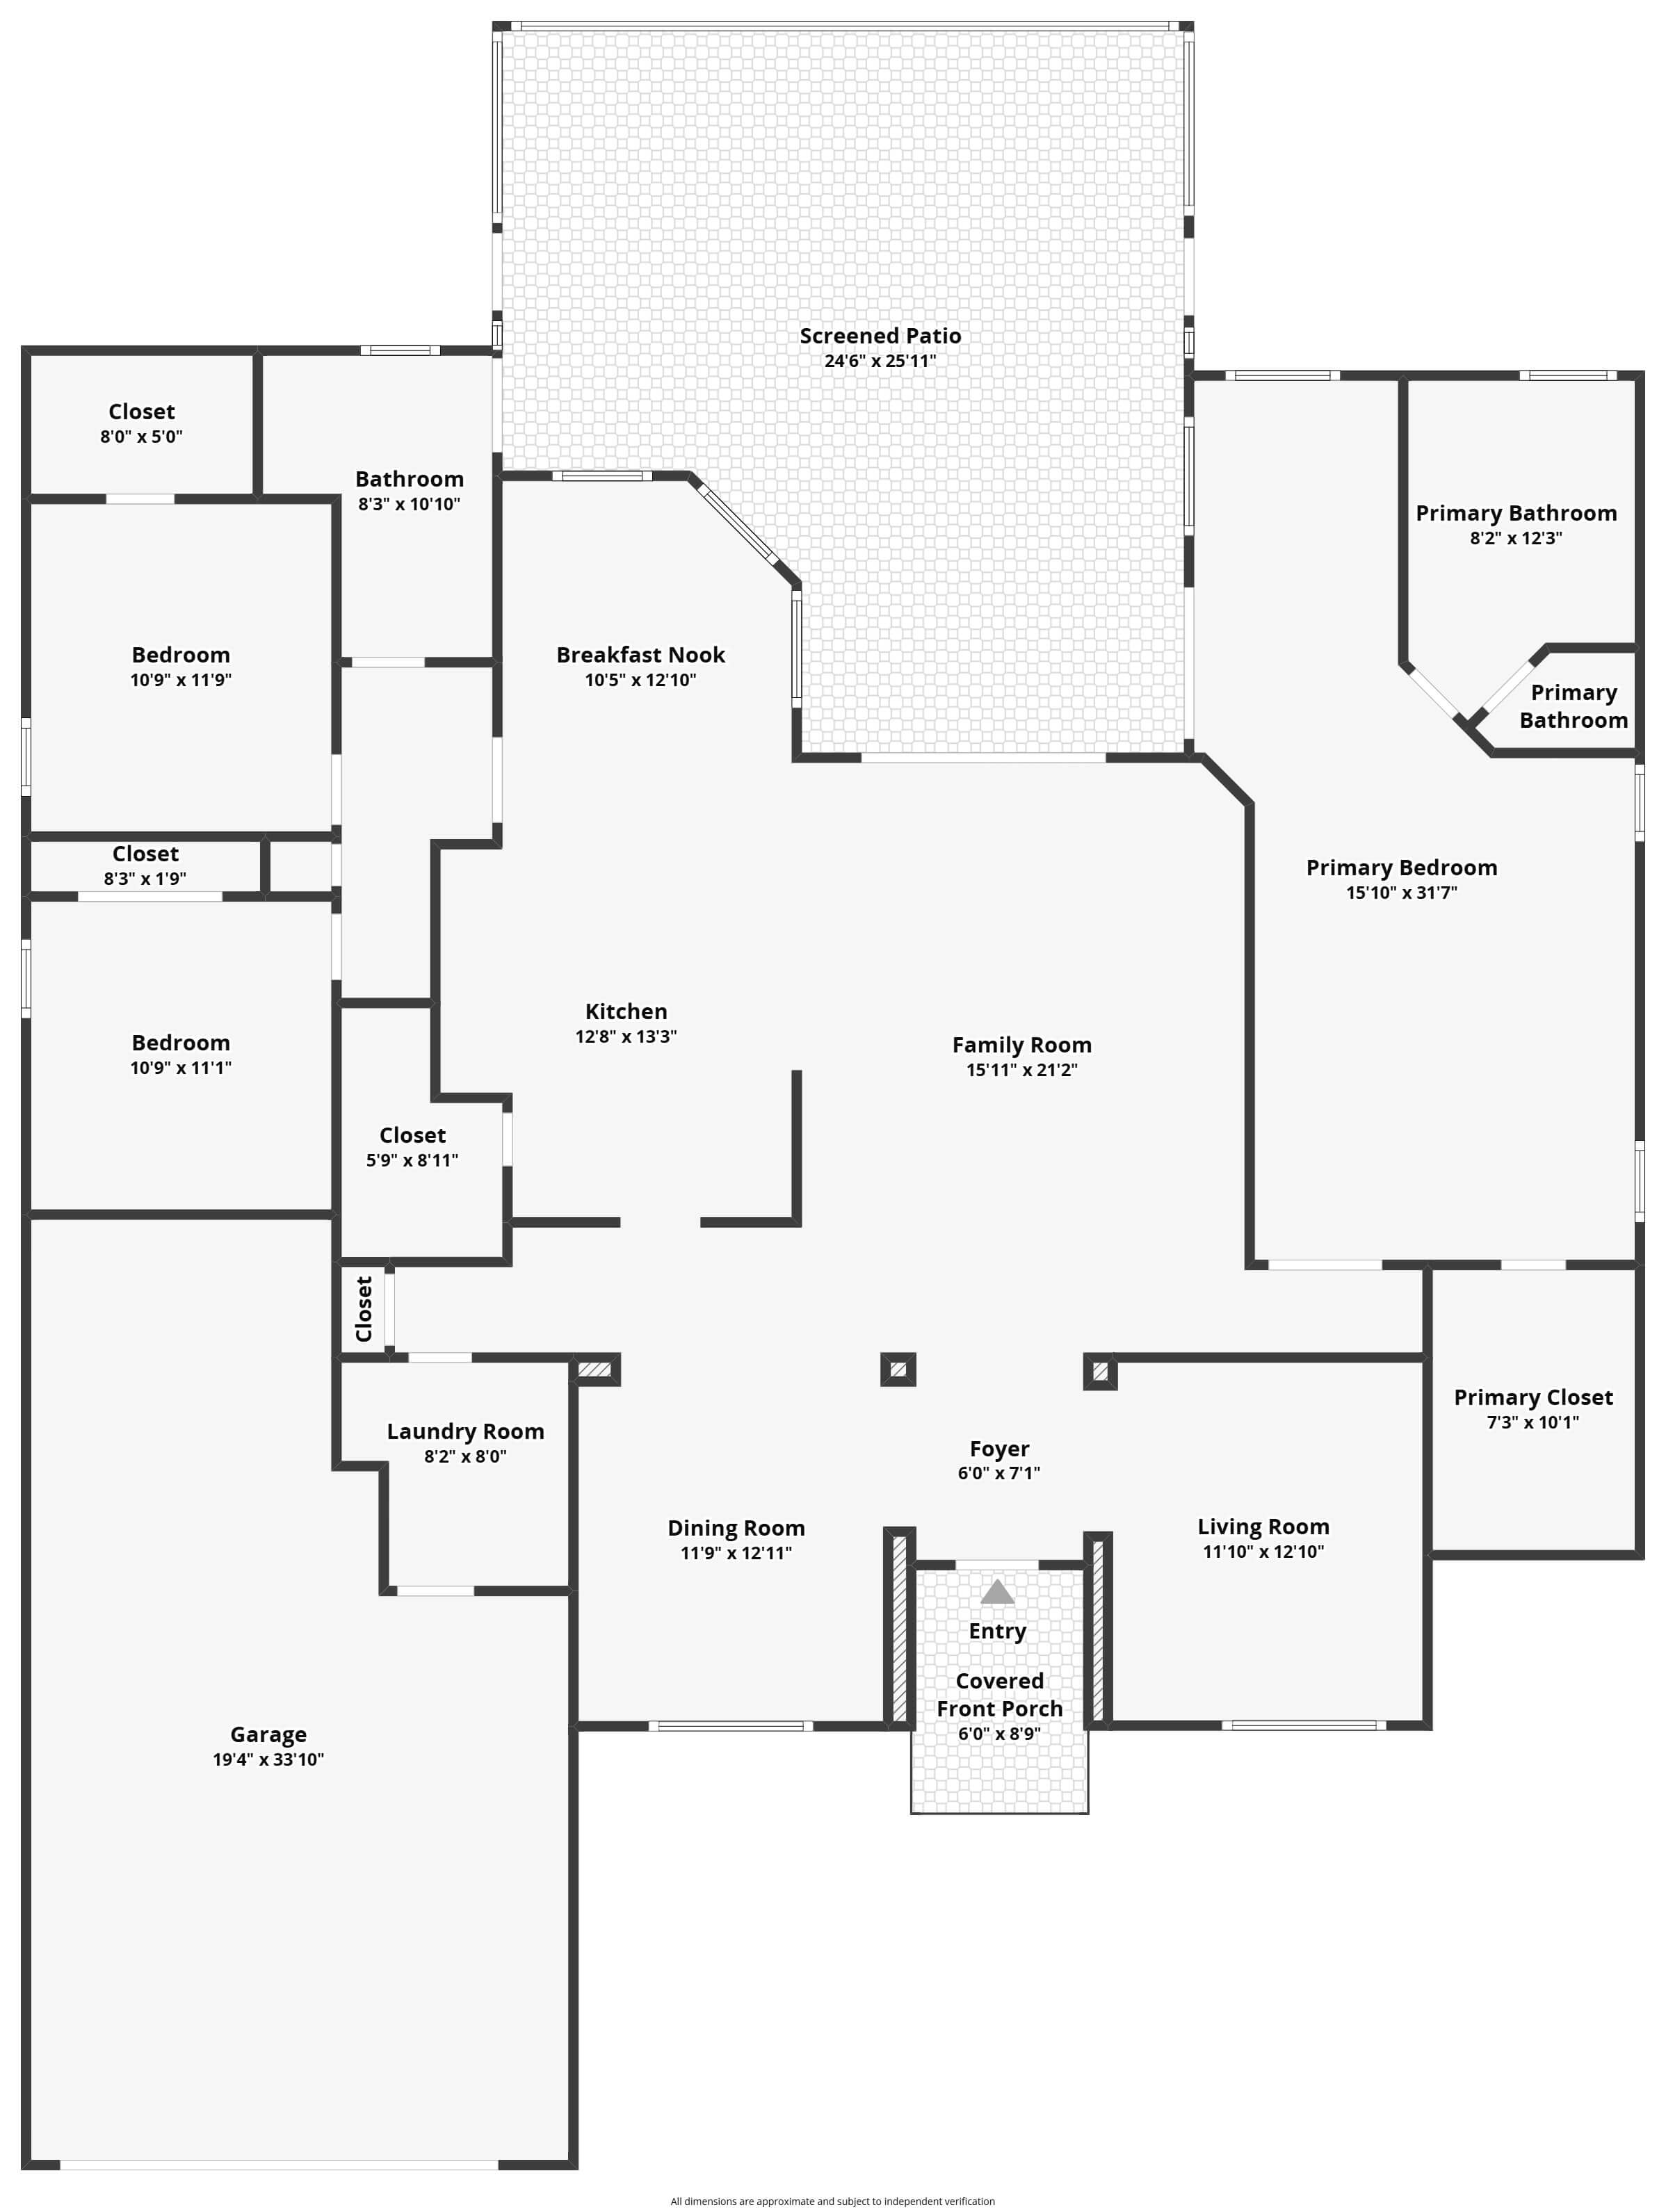
Dimensions are approximate. Buyer to verify.
Gallery
A Closer Look
The Community
More Than a Home. A Grand Haven Lifestyle.
A gated enclave in the heart of Palm Coast, Grand Haven is designed for a slower, more scenic Florida day.
Signature Golf
Grand Haven's Jack Nicklaus Signature course — ranked among the Top 100 in North America.
Two Community Pools
Resort-style swimming at two on-property pools.
Tennis · 7 Har-Tru Courts
Seven professional-grade Har-Tru clay courts within the community.
Pickleball
Dedicated pickleball courts inside Grand Haven.
Fitness Center
On-site fitness facility for members.
Croquet
Community croquet grounds — a Grand Haven signature.
Walking & Biking Trails
Miles of paved trails through oaks, wetland preserves, and pocket parks — with direct connection to the Palm Coast trail system.
Gated Community
Beautifully gated setting in the heart of Palm Coast.
Community amenities and access terms are subject to change. Contact Tatjana for current details on membership and availability.
Now Showing — By Private Appointment
Available for a Private, Guided Tour
14 Egret Drive is shown by private appointment. Reach out to schedule a time that works for you — Tatjana usually responds within an hour.
14 Egret Drive, Palm Coast, FL 32137
Location
Discover the Best of Palm Coast
Grand Haven sits along Florida's northeast coast, with easy access to Palm Coast's beaches, parks, and coastal trails.
- Flagler Beach12 min
- Publix & local shopping12 min
- St. Augustine50 min
- Daytona Beach50 min
- Jacksonville International (JAX)90 min
Schedule a Private Showing
Tatjana will personally reach out to confirm your visit to 14 Egret Drive.
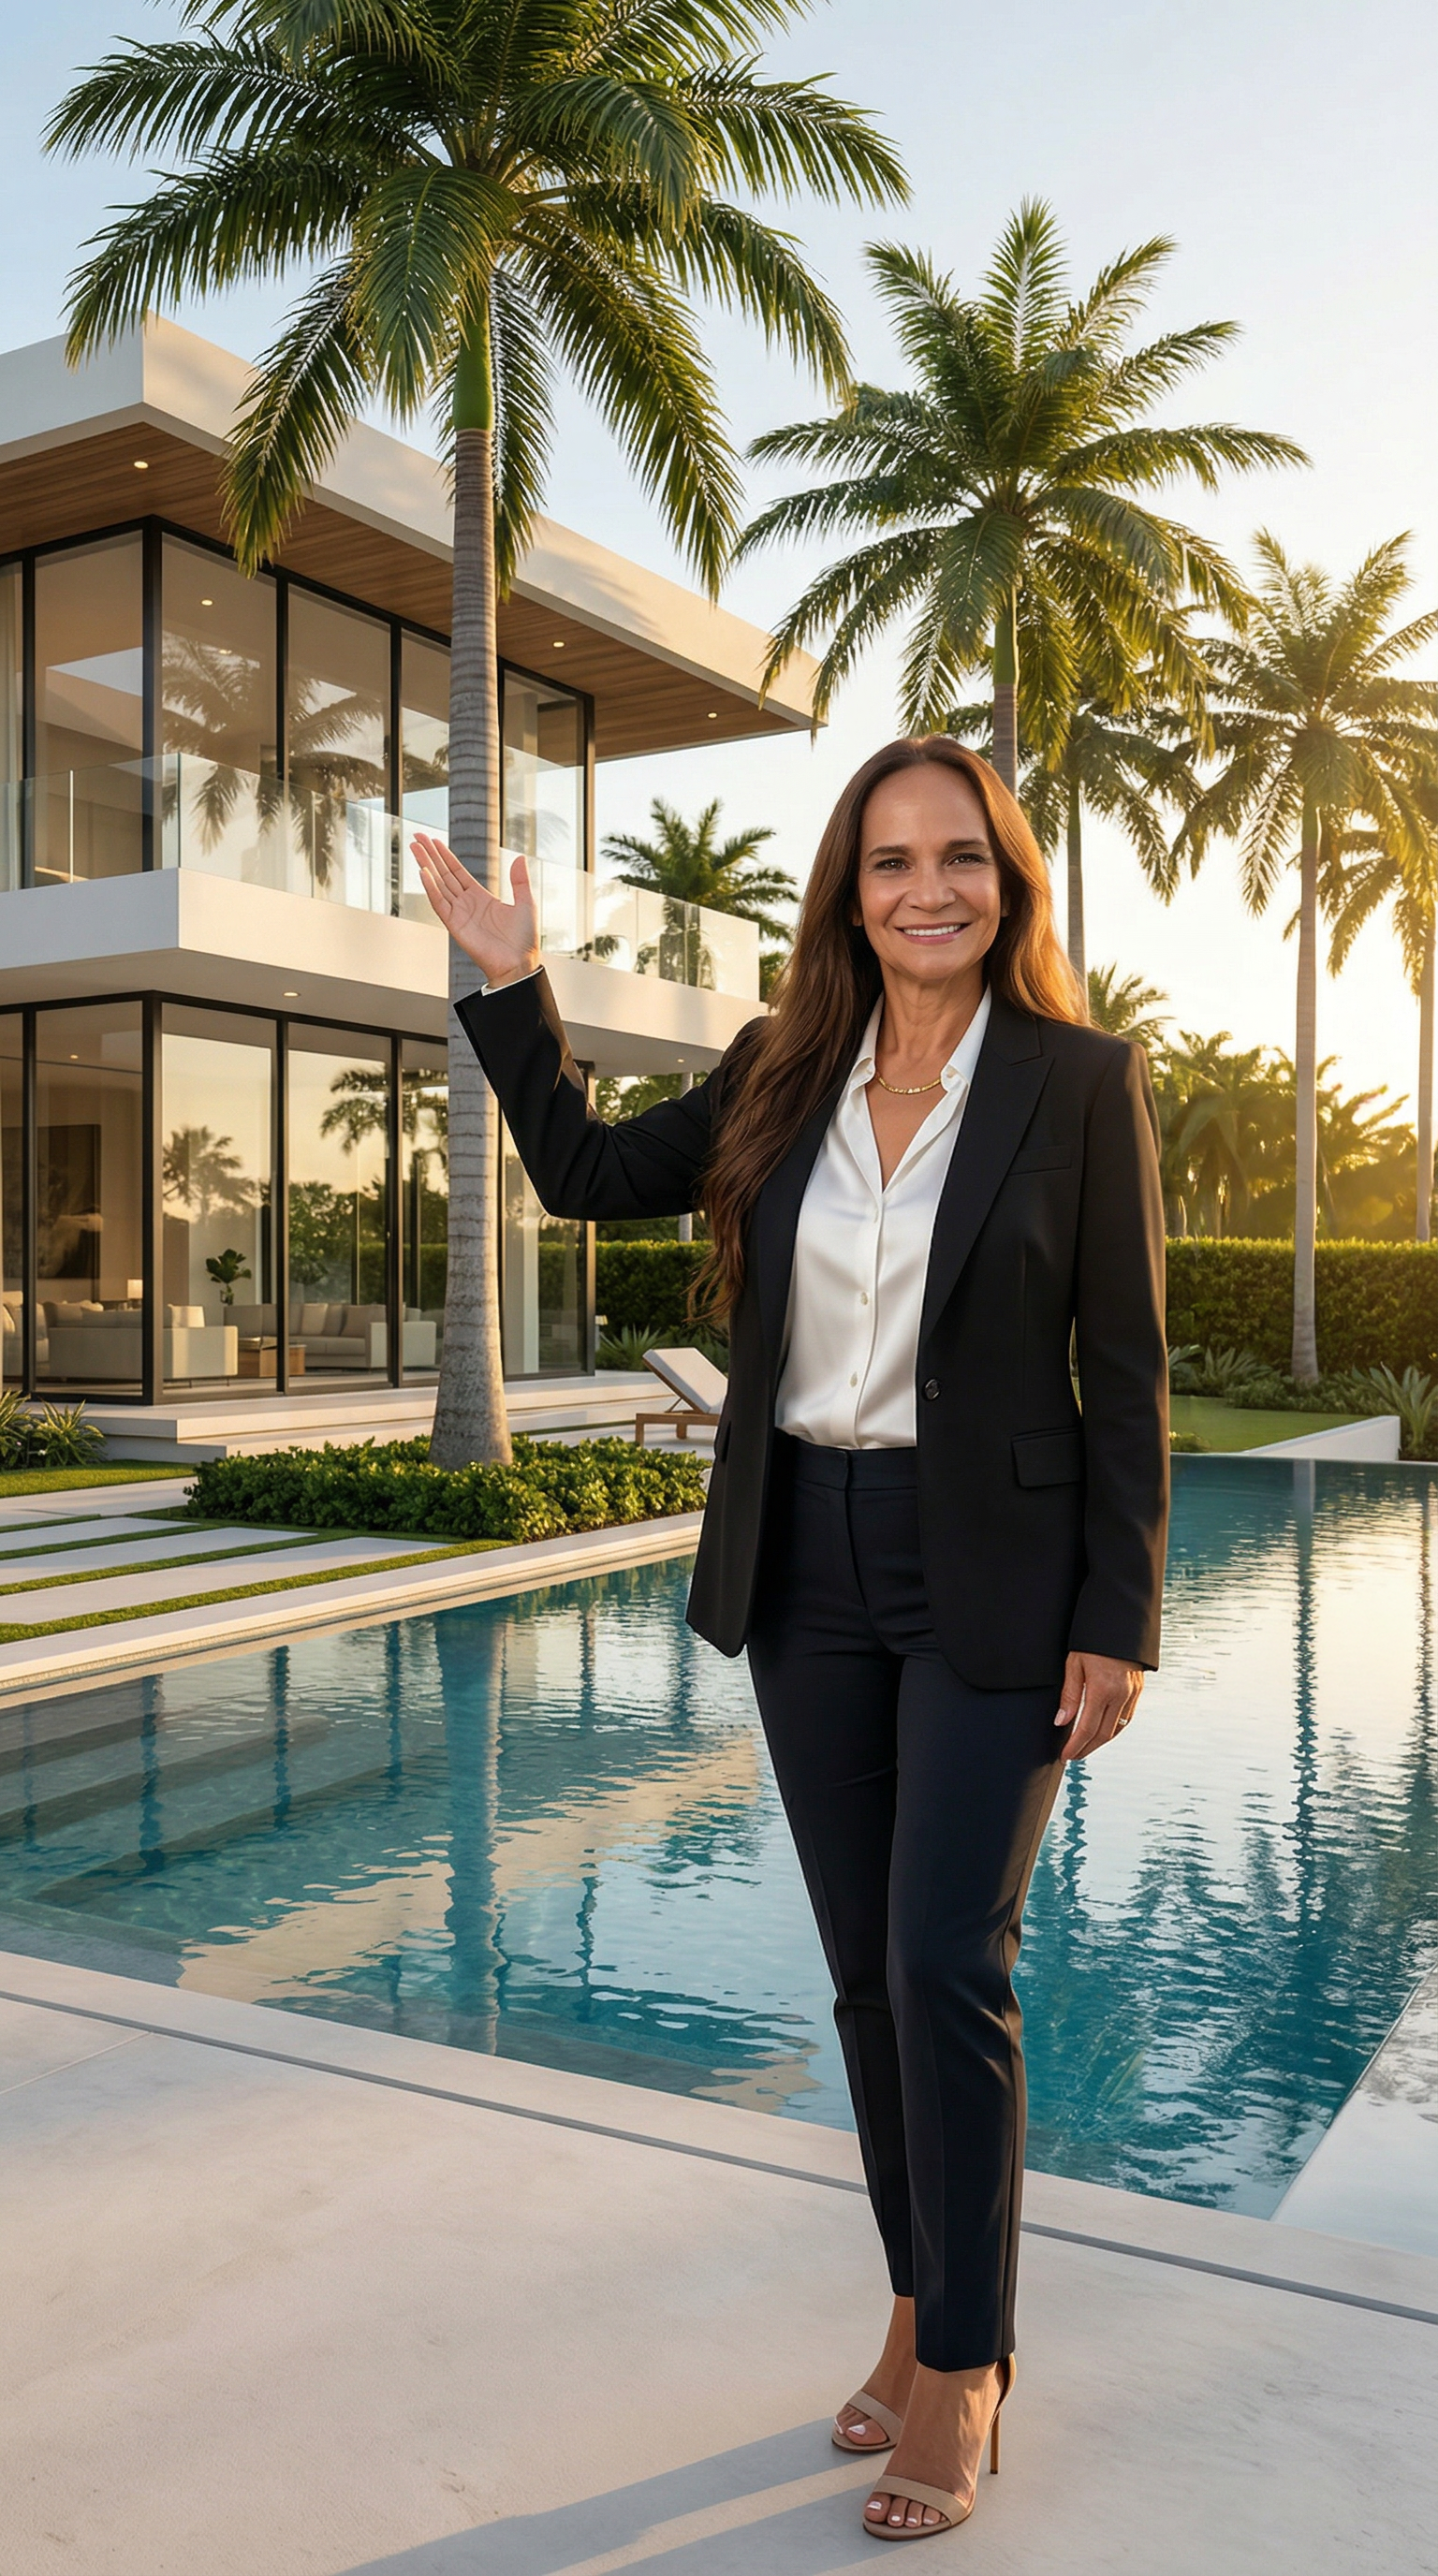
Tatjana Vargas
REALTOR® · Florida Homes Realty & Mortgage
More Than a Transaction. A Transition.™
Florida licensed REALTOR® · SL#3476035 · 9191 R.G. Skinner Pkwy, Suite 102, Jacksonville, FL 32256 · Florida Homes Realty & Mortgage. Equal Housing Opportunity. Information is deemed reliable but not guaranteed. Buyer to verify all details.